RESIDENTIAL AND COMMERCIAL ARCHITECT IN THE FOOTHILLS OF COLORADO
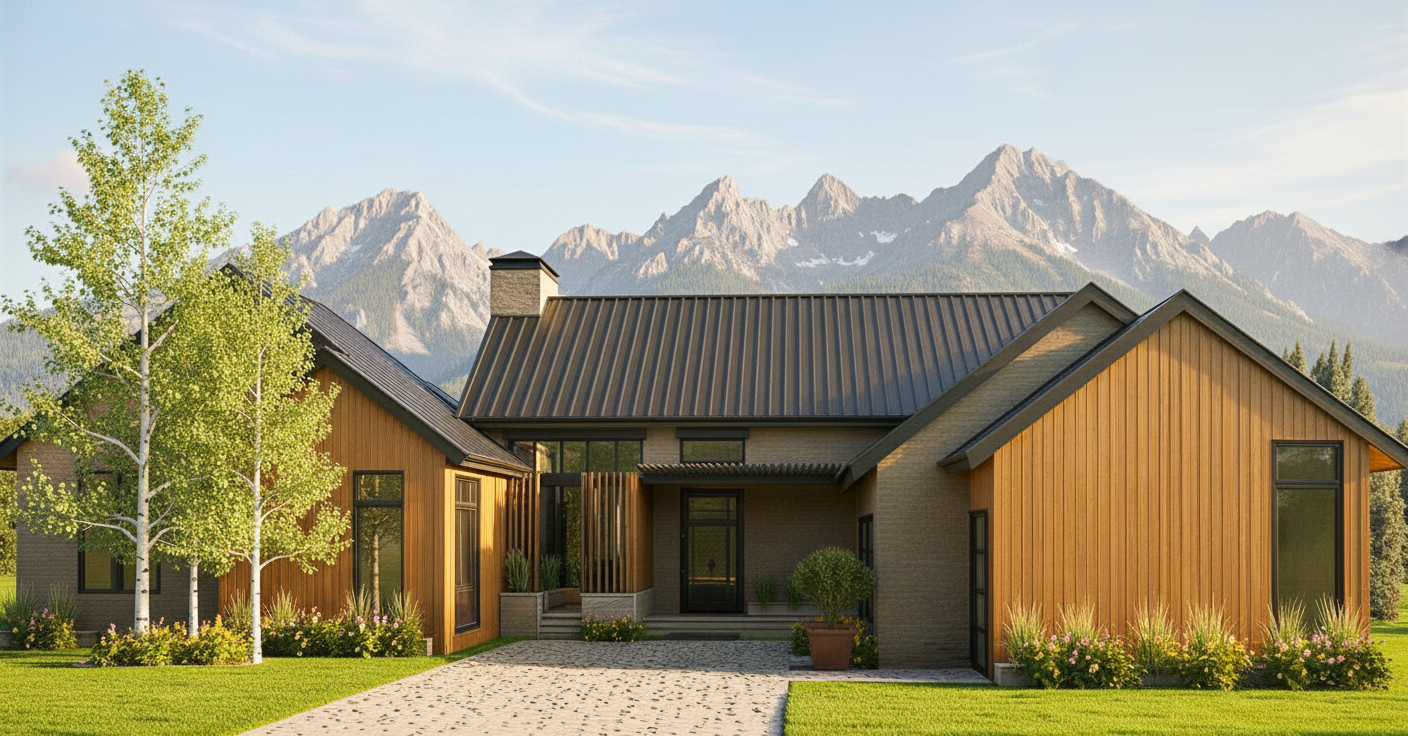
Studio 268 is a boutique architecture practice grounded in a genuine love for design and the ways thoughtful spaces can elevate everyday living.
We believe every project deserves the same curiosity, care, and attention to detail. Our approach is collaborative and considered, balancing individual vision with design clarity, creativity, and enduring quality.
The result is architecture that feels personal, purposeful, and uniquely suited to the way you live.
Anthony did a great job. He understood what we were hoping to accomplish and we only needed some minor adjustments to his final estimate drawing. Many of our neighbors have commented on how great it looks as well.
Erik Golden Colorado
Anthony designed a new build for us as well as a renovation. I recommend him to anyone who asks. I gave him my vision/dream and he understood exactly what I wanted and made it happen. He’s very calm, professional, and easy to work with. All around excellent architect.
Melissa Cherry Hills Village
Worth every penny. Anthony was knowledgeable, helpful and professional. Our tattoo shop turned out awesome and it all started with picking up the phone and giving him a call.
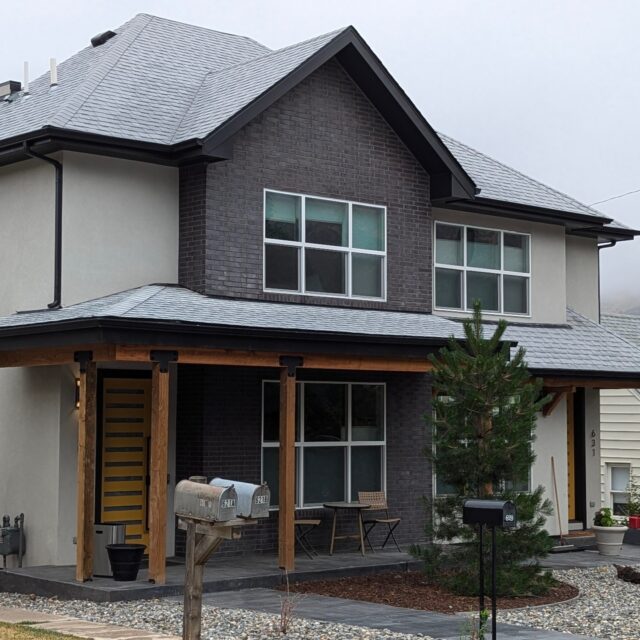
Project Archive — Streetscape & Context
A composition of neighborhood scale and complete contextual design.
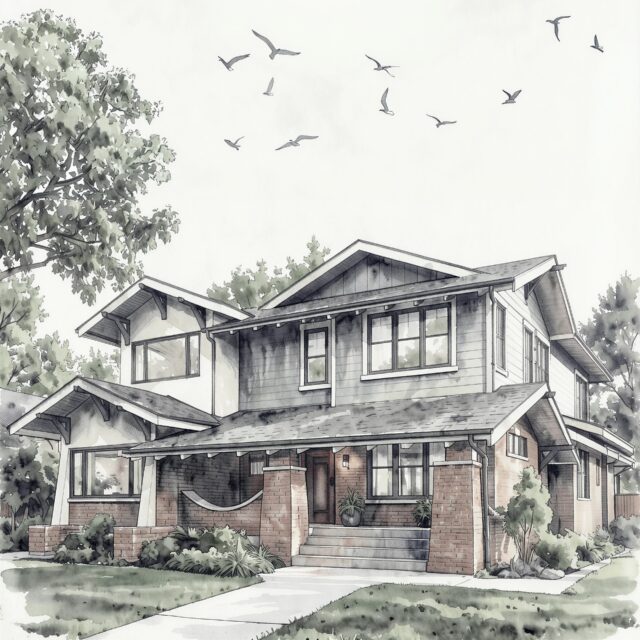
Currently on the boards: A thoughtful design tailored for one of Denver's historic inner-ring suburbs, crafted to sit seamlessly within a neighborhood defined by its rich Craftsman heritage.
While the expansive front porch prioritizes streetscape engagement—creating an inviting space to connect with neighbors and watch children play—this program treats every facade with equal importance.
Implementing four-sided architecture, the design ensures that the high-end material dialogue of rugged brick, deep overhanging eaves, and classic timber detailing wraps entirely around the home. Rather than focusing solely on the street-facing elevation, every angle is meticulously detailed to look cohesive, premium, and beautiful from any vantage point. The result is a home that feels inherently elevated yet completely grounded in its community.
Architecture by STUDIO 268 | ARCHITECT.
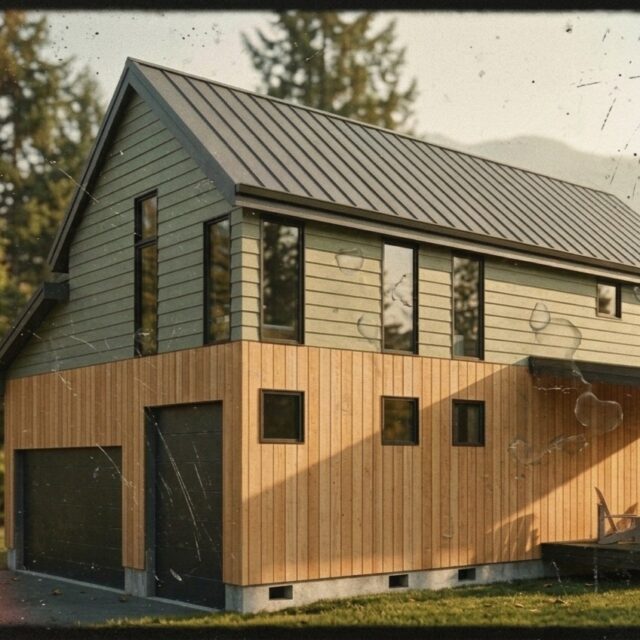
Subject: Project Archive — The Equestrian & Automotive Gallery
A composition of reclaimed timber and structured steel.
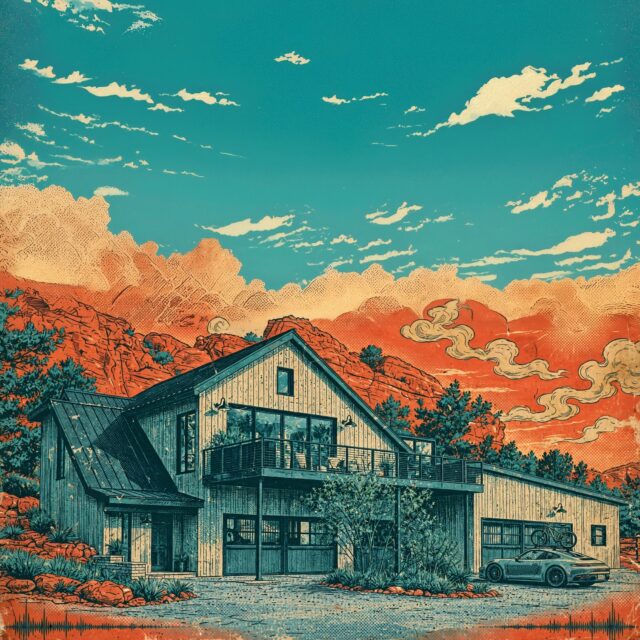
Currently on the boards: A rustic Colorado program balancing a four-stall barn with a high-performance four-car exotic gallery, integrated beneath an elevated residential flat.
The design relies on a material dialogue between weathered, reclaimed barn wood and a crisp, black standing-seam roofline. Exposed black steel supports are introduced only where structural spans demand, creating a clean transition between heritage textures and modern engineering.
Architecture by STUDIO 268 | ARCHITECT.
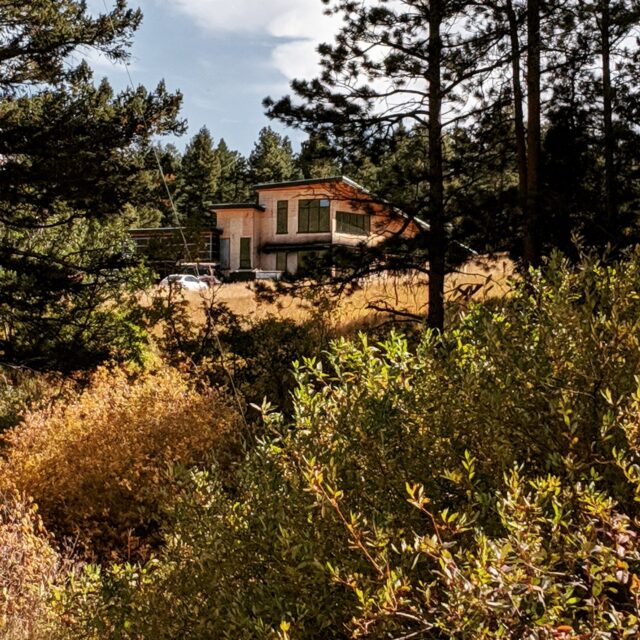
Elevated Living: Mountain Retreat Design
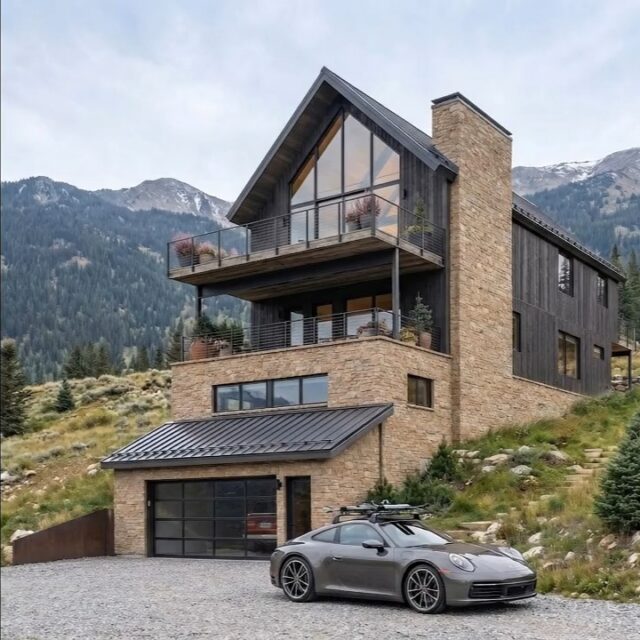
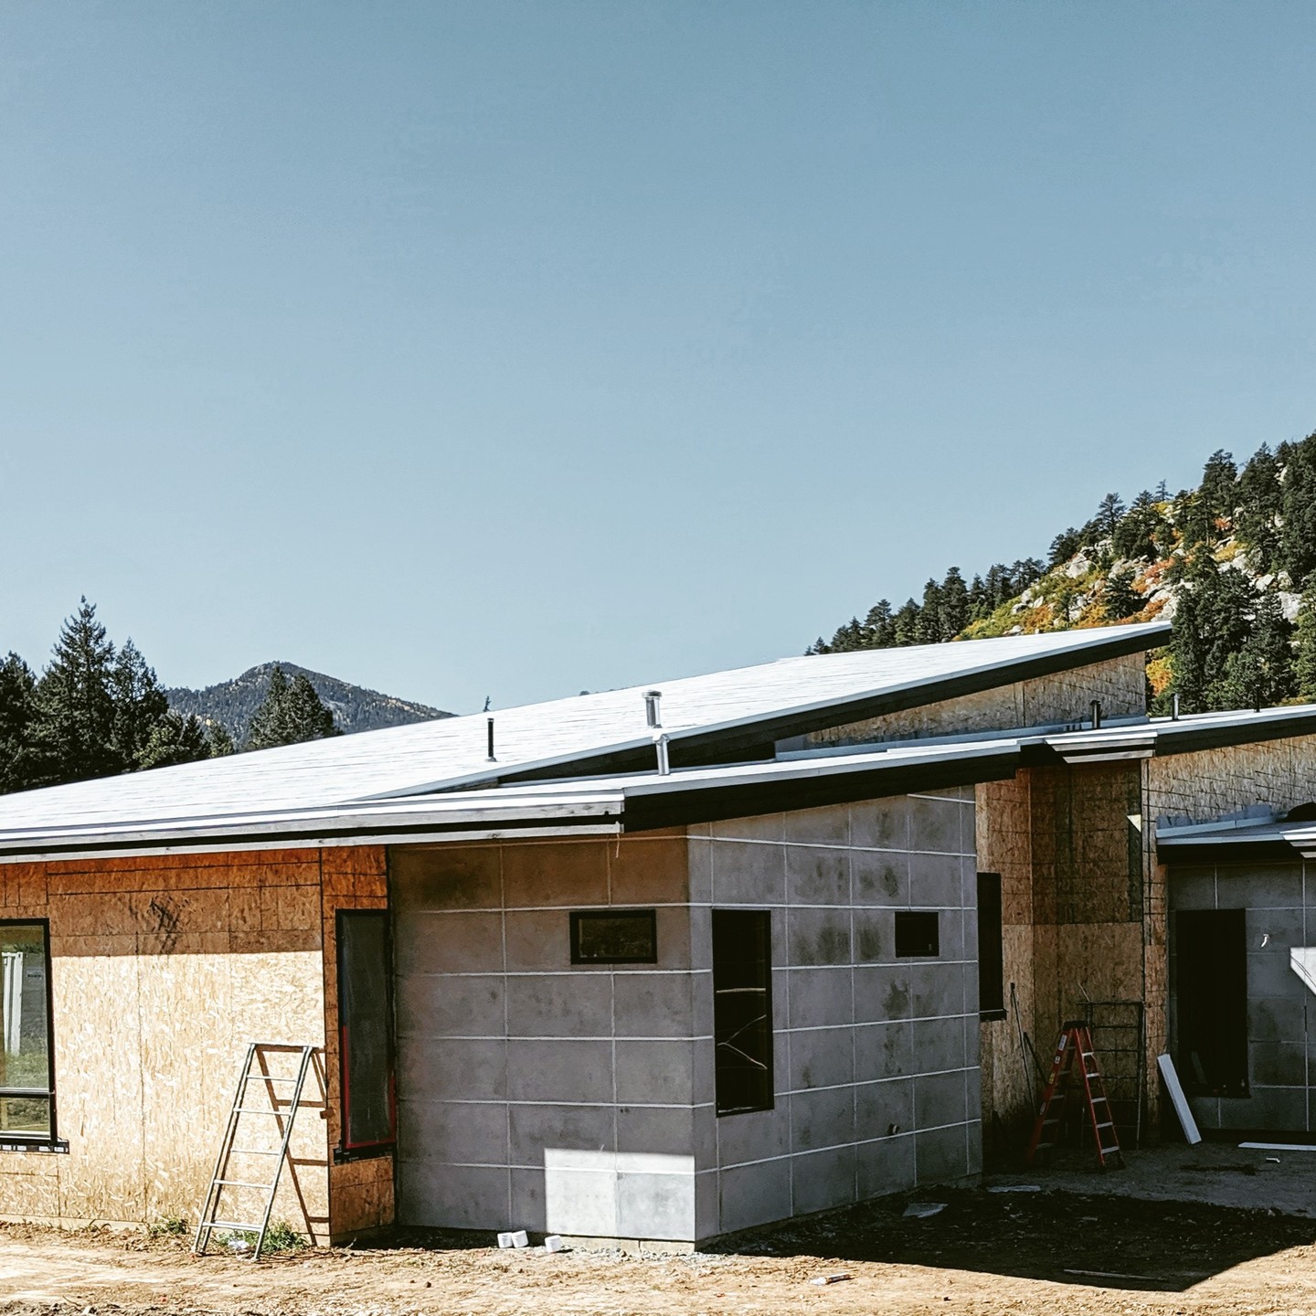
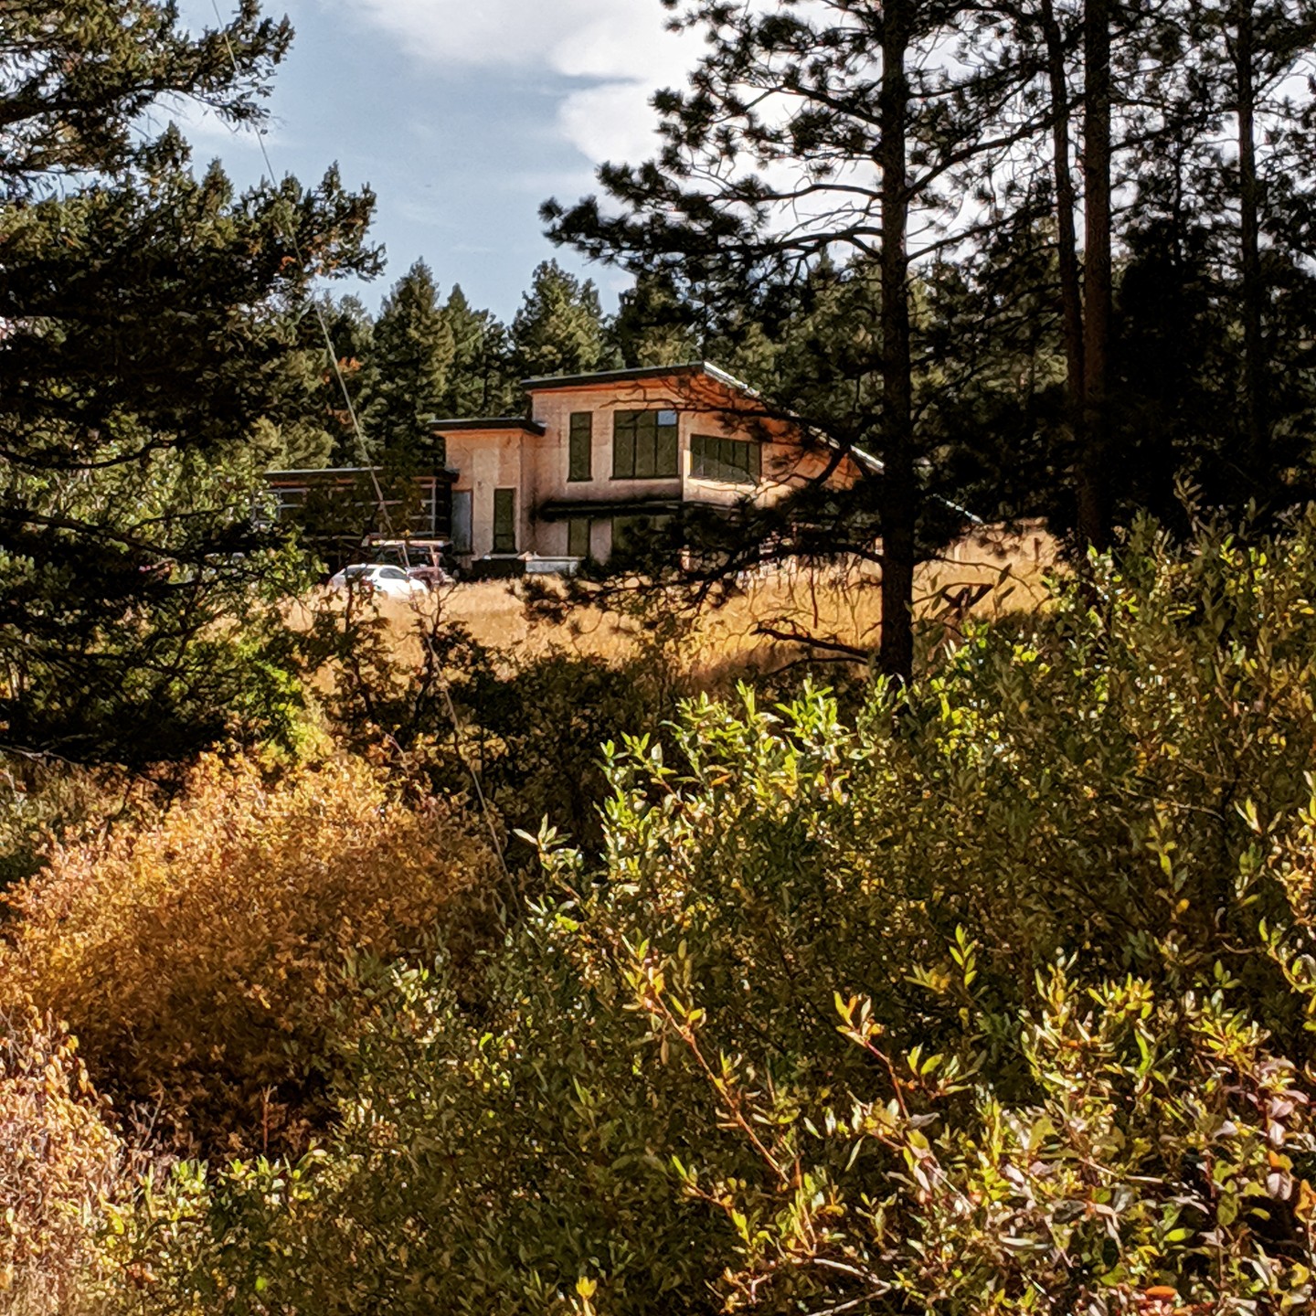
Designing a mountain retreat is an exercise in reverence. Our approach to high-altitude architecture focuses on creating a seamless dialogue between the sanctuary of the home and the sweeping, dramatic landscape outside. We design specifically to honor great mountain views, ensuring the wilderness actively participates in your daily life. We choreograph the procession of the home so that the peaks unfold before you in breathtaking, framed vistas as you move through the spaces. By using expansive glass, we treat the alpine light as a living building material that shifts beautifully from the crisp clarity of dawn to the deep amber of a mountain sunset. To ground the home in its rugged environment, we layer a rich, tactile palette of honest textures like native stone and steel beams. Every element is crafted to provide a deep sense of shelter and pure joy, turning the simple act of returning from the trails into a moment of profound gratitude—a warm, enduring backdrop for family memories high above the world.
Unanimous approval from the historic review committee for our new Cottage Home / Accessory Dwelling Unit (ADU) in Golden Colorado.
Our architecture honors its surroundings. We designed this cottage home by looking deeply at the neighborhood context, blending the historic fabric with contemporary sensibilities on how we live today. We look forward to creating a compact space that sparks immediate joy and gratitude every time you arrive home. Next step: permits.
#ResidentialArchitecture #ADU #HistoricReview #BoutiqueStudio #OldAndNew #ThoughtfulDesign
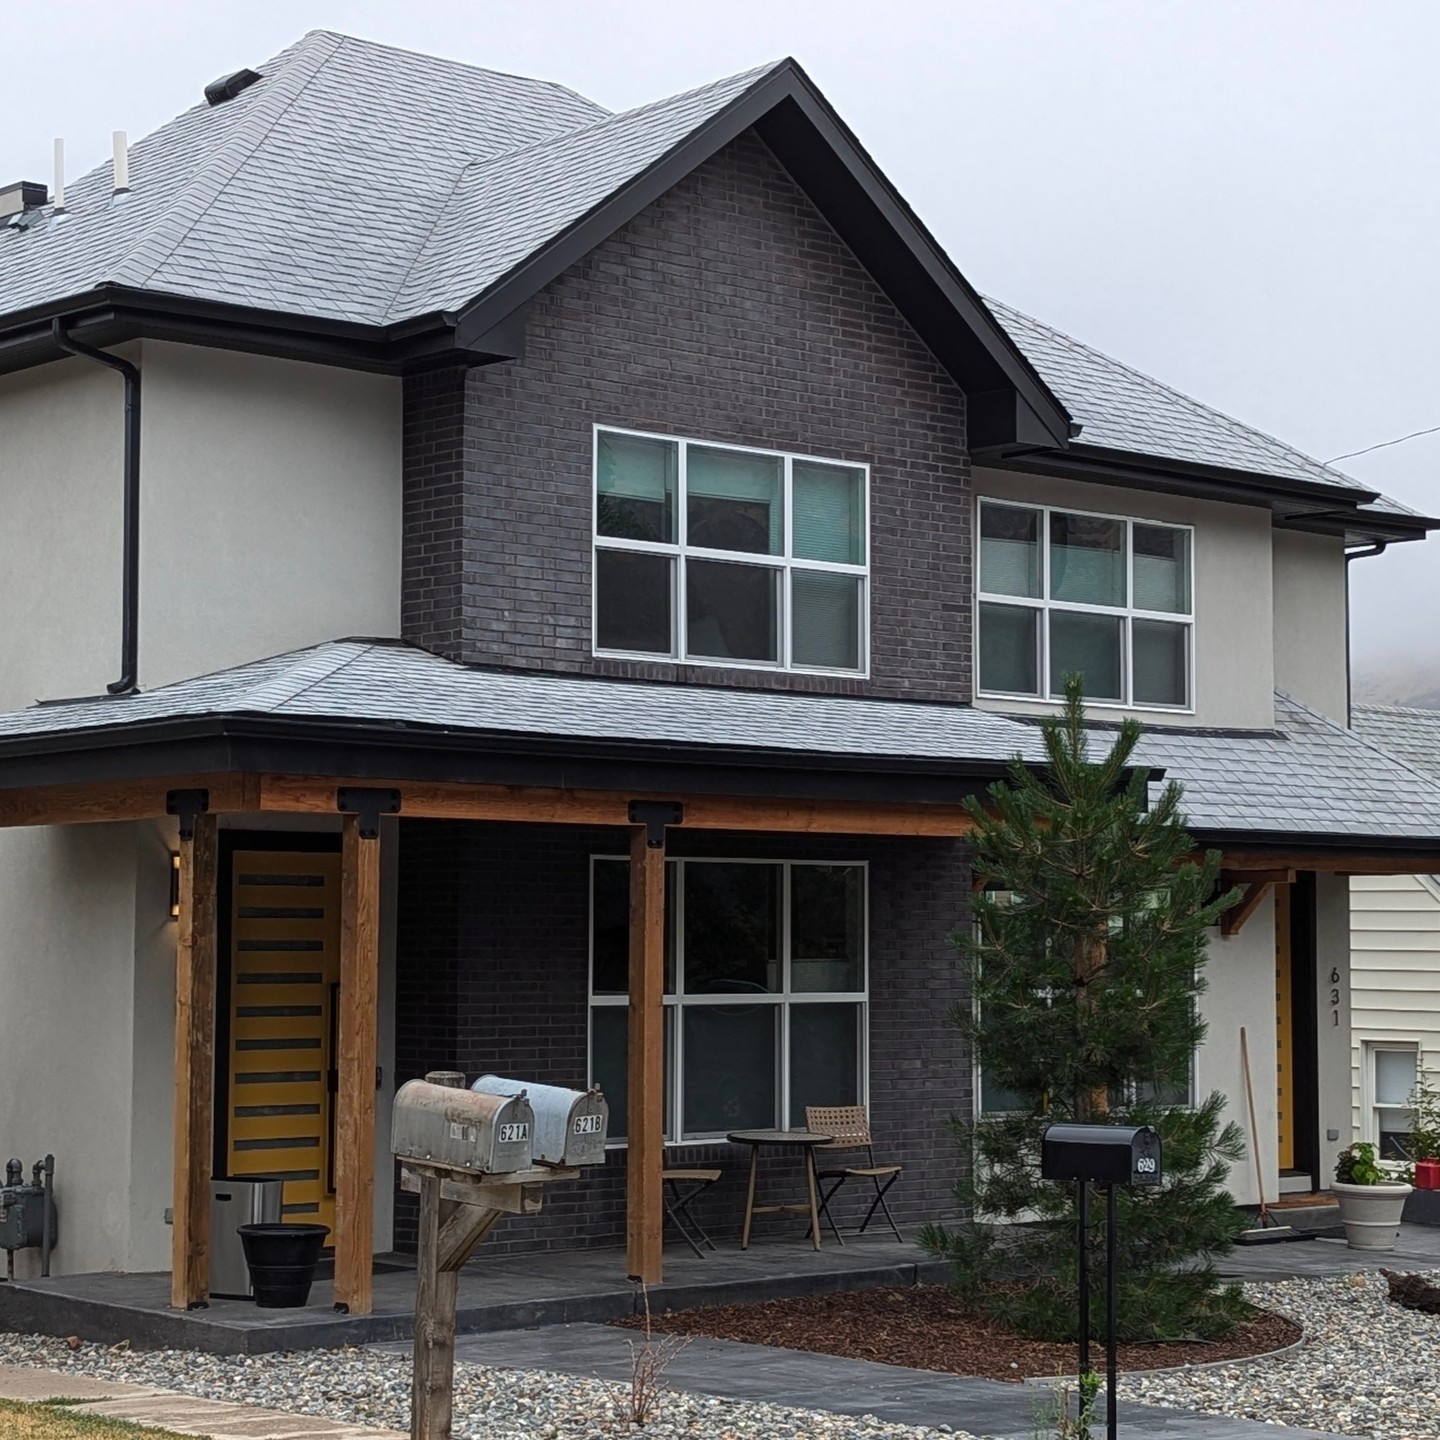
Happened by one of our Golden, CO duplex projects today. Looking good on this foggy morning.
@architect #custom #custom #attachedhousing #Denver #golden